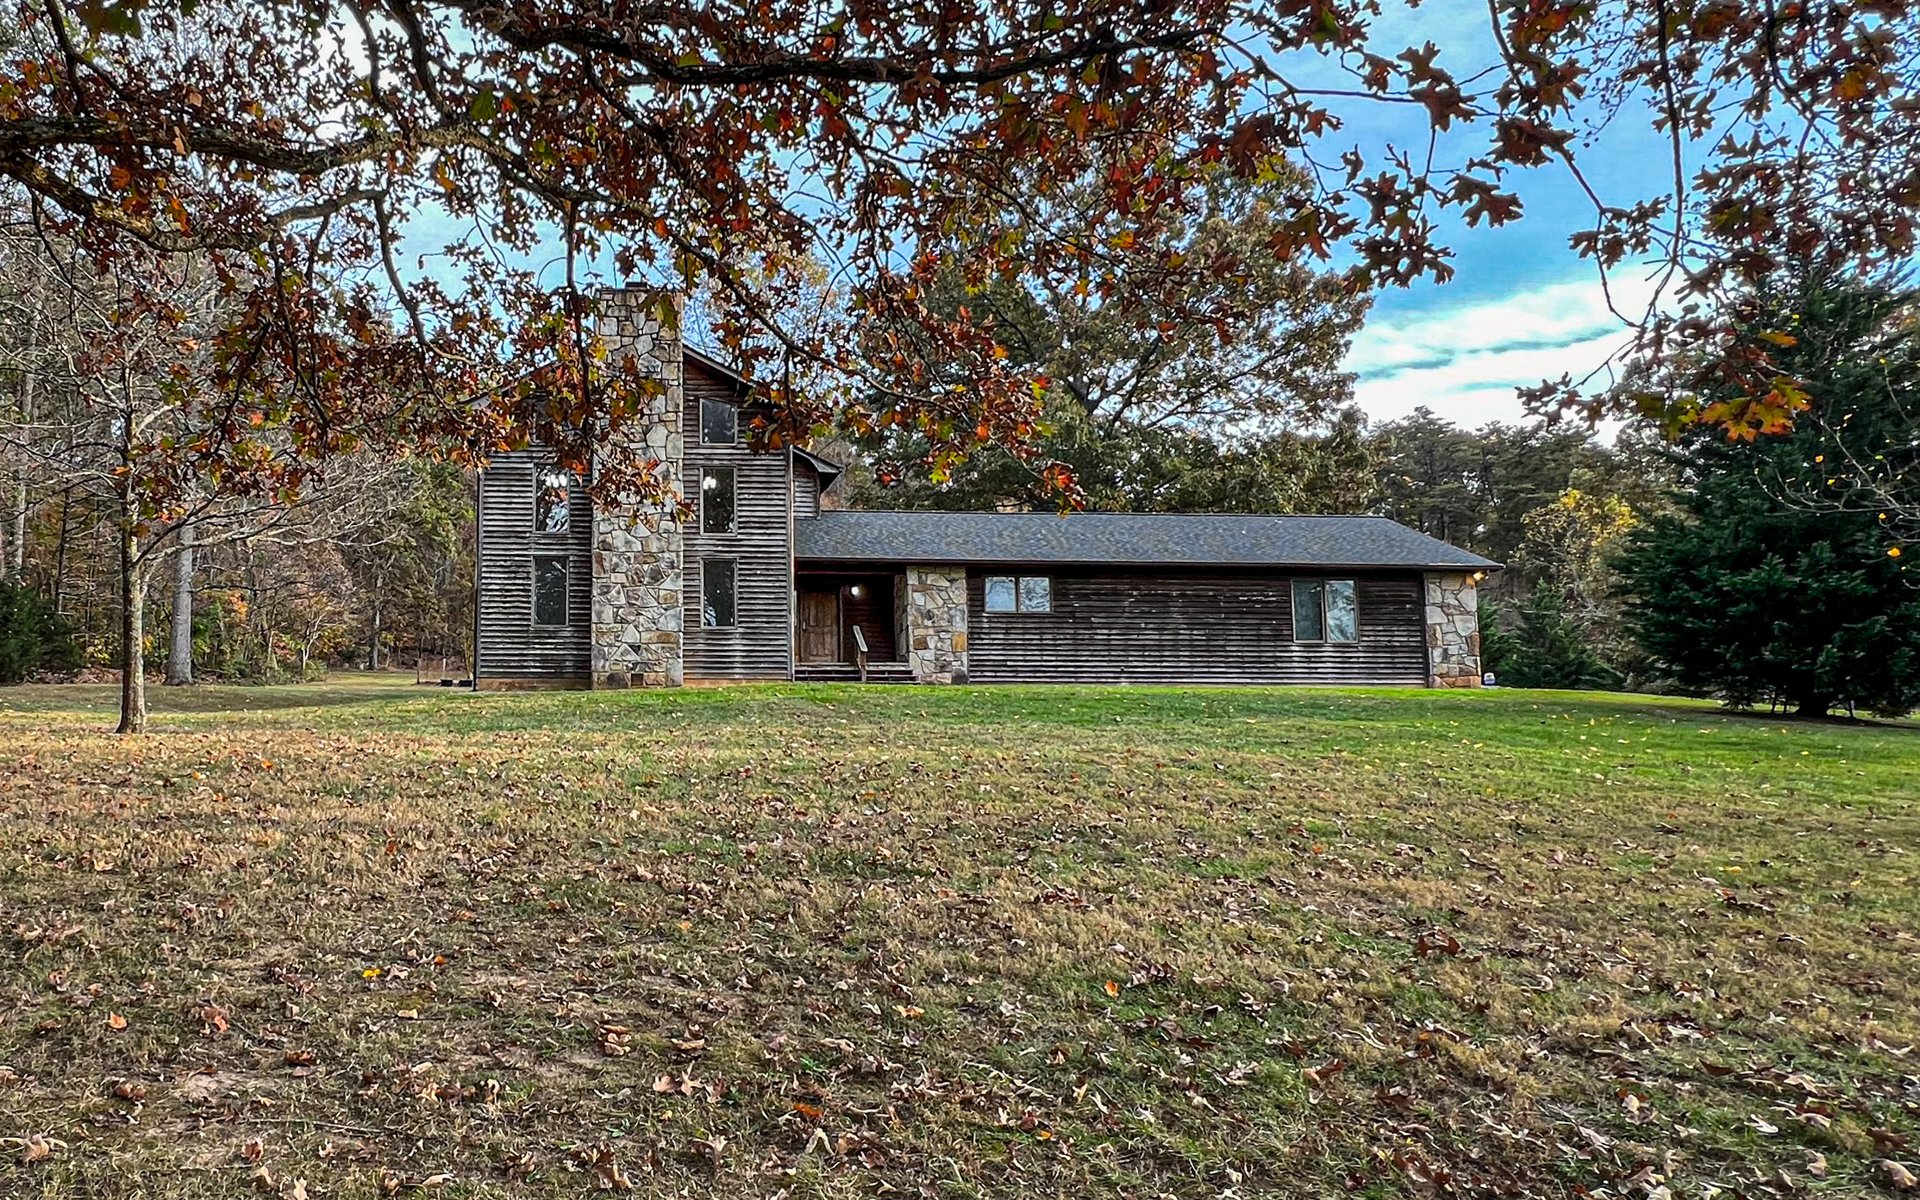
Look Beyond the Listing Category
Waterfront, Acreage & Distinctive Properties
Different properties deserve different questions.
East Tennessee’s distinctive properties cannot be evaluated through one definition of luxury. A waterfront home, equestrian property, custom residence, historic house, gated-community home and downtown condominium may offer very different experiences—and require very different records, specialists and ownership planning.
This guide introduces the questions that become important when water, land, architecture, specialized systems, association obligations or flexible living arrangements contribute materially to the purchase.
Return to the Luxury Living GuideBegin With the Property
What Makes a Property Distinctive?
A distinctive property is not defined by price alone. It may be distinctive because an important part of its value lies outside the ordinary house comparison: shoreline, acreage, architectural significance, private infrastructure, specialized features, association-based amenities or the ability to support more than one generation.
These characteristics can make a property especially meaningful. They can also introduce legal relationships, physical conditions, operating responsibilities and future-use questions that deserve closer investigation.
Use this guide to understand three things:
- What may create the property’s appeal
- What may require additional documentation or professional review
- What ownership may require after closing
The guide provides general orientation. Conclusions about a particular property should come from its records, condition, responsible agencies and the appropriate qualified professionals.
Property Type One
Waterfront & Lake-Access Properties
Water can be central to a property’s appeal, but “waterfront” alone does not explain what is owned, what may be used or how conditions change. Direct shoreline, deeded access, community access, a boat slip and a lake view describe different legal and practical relationships.
Begin by identifying the exact relationship between the parcel and the water. Then evaluate the documents, physical conditions and ownership responsibilities that accompany it.
Direct Waterfront
A waterfront parcel may adjoin private shoreline, TVA-managed land, a TVA flowage easement or another ownership arrangement. The visible water’s edge may not be the legal boundary, and direct frontage does not automatically establish dock eligibility or unrestricted shoreline work.
Investigate:
Survey, deed, easements, intervening land, shoreline classification and the agencies with jurisdiction.
Lake Access & Community Facilities
Access may be deeded, association-based, licensed or dependent on a public facility. Community docks and assigned slips can involve separate rules, maintenance obligations, waiting lists, fees or transfer procedures.
Investigate:
The recorded right, exact access point, parking, slip assignment, transferability, maintenance responsibility and association documents.
Lake View
A view may be broad, partial or seasonal. Trees, neighboring land and future construction may be outside the owner’s control, and a photograph taken from one room or season may not represent the year-round experience.
Investigate:
Orientation, seasonal vegetation, surrounding ownership, applicable restrictions and what the property owner can legally control.
Docks & Shoreline Improvements
TVA states that approval is required for many obstructions affecting navigation, flood control or public lands along the Tennessee River system. Existing docks and shoreline improvements should be compared with available approvals and approved plans; a future structure or modification should not be assumed to qualify.
Investigate:
Existing permit, approved drawings, current configuration, ownership-transfer requirements, condition and eligibility before planning new work.
Water Levels & Usable Access
TVA reservoirs operate for multiple public purposes, and water levels can change by lake, season and current conditions. A summer tour does not establish year-round depth or boating access.
Investigate:
TVA operating information, reservoir-specific patterns, cove or channel position, water depth at relevant elevations and the requirements of the family’s boat or intended use.
Flood, Drainage & Insurance
Waterfront ownership may involve flood information, drainage, erosion, shoreline stabilization and property-specific insurance questions. A map is an important starting point, not a substitute for elevation, site and coverage evaluation.
Investigate:
Current FEMA information, property elevation, drainage history, shoreline condition, lender requirements and written insurance guidance for the specific property.
Septic, Utilities & Site Access
Shoreline topography and development patterns may affect septic location, utilities, driveway access and room for repairs or improvements. A permitted bedroom count or system capacity should not be inferred from the home’s current layout.
Investigate:
Septic records, repair area, public or private water, utilities, internet, driveway grade, emergency access and applicable permits.
Documents Worth Requesting Early
Depending on the property, request and organize:
- Current or available survey and legal description
- Deed, easements and access documents
- TVA or other shoreline approvals and drawings
- Dock, seawall or stabilization records
- Association and community-dock documents
- Septic, well and utility records
- Flood and elevation information
- Insurance guidance and claims information available to the parties
- Maintenance records for shoreline and water-use facilities
Not every document applies to every property. Missing information should become a question, not an assumption.
Official Resources
This chapter provides general educational information. Shoreline rights, boundaries, dock eligibility, approvals, water depth, reservoir operations, flood information, septic capacity, insurance and intended use are property-specific. Verify current information with TVA and other responsible agencies and consult the appropriate survey, legal, inspection, engineering, insurance and environmental professionals.
Property Type Two
Acreage, Privacy & Equestrian Properties
Land can create privacy, room for animals, gardens, guest accommodations, recreation or simply a quieter relationship to the surrounding landscape. The acreage figure alone does not explain how much of the property is usable, accessible or appropriate for the family’s intended plans.
Begin with the land itself, then evaluate the residence, infrastructure, permitted use and ongoing stewardship as one connected property.
Boundaries, Easements & Usable Land
Fence lines, lawns and wooded edges may not follow legal boundaries. The shape, slope, soils, drainage, easements and protected or constrained areas can affect how the property may be used.
Investigate:
Current survey, legal description, acreage, encroachments, easements, topography and which portions are practically usable.
Roads, Driveways & Year-Round Access
Privacy may depend on a long driveway or private road. Surface, grade, drainage, gates, bridges and shared maintenance can affect ordinary access, deliveries and emergency response.
Investigate:
Public or private status, recorded access rights, maintenance agreements, repair history, turning areas and access under changing weather conditions.
Septic, Wells & Utilities
Larger properties are often served by private systems. TDEC maintains septic permitting and record resources, while some Tennessee counties administer additional or local services. Private-well records and sampling requirements should also be addressed for the specific property and lender.
Investigate:
Septic permit and approved capacity, system location, repair area, well records and testing, water quantity, power, propane or gas, internet and cellular service.
Intended Use & Local Requirements
Owning land does not automatically establish that animals, additional residences, events, rentals, commercial activity, new barns or other plans are permitted. Requirements may depend on jurisdiction, zoning, recorded restrictions and environmental conditions.
Investigate:
Current zoning, deed restrictions, association rules, building and land-disturbance requirements and written confirmation for uses important to the family.
Equestrian Infrastructure
Barns, stalls, arenas, paddocks, fencing, water and trailer access should be evaluated for both condition and suitability. Existing improvements may not match the needs of the horses, discipline, staffing or property-care plan.
Investigate:
Barn condition, ventilation, electrical and fire considerations, footing, drainage, fencing, water access, manure management, pasture rotation, feed and equipment storage, trailer circulation and veterinary/farrier access.
Land Stewardship & Recurring Work
Acreage requires an ownership plan. Mowing, trees, invasive plants, fencing, drainage, gravel, ponds, trails, outbuildings and equipment can create seasonal and long-term responsibilities.
Investigate:
Current maintenance practices, equipment needs, service availability, deferred work and the household’s willingness to coordinate care.
Privacy, Neighbors & Future Change
Distance from neighboring homes does not guarantee permanent privacy. Adjoining land, road access, timber activity, utilities, development rights and changes in vegetation may affect the future setting.
Investigate:
Surrounding ownership, current land use, recorded rights, nearby development information and which visual or sound buffers the owner controls.
Documents Worth Requesting Early
Depending on the property, request and organize:
- Survey, legal description and recorded plats
- Easements, access rights and private-road agreements
- Septic permits, records and repair-area information
- Well records and available water-testing information
- Utility and connectivity information
- Zoning, restrictions and records relevant to intended use
- Permits and plans for barns, arenas, guest houses and other structures
- Fencing, drainage, pond and land-improvement records
- Maintenance history and equipment or service information
Documents should be reviewed for the current property and intended use rather than treated as a general promise about acreage ownership.
Official Resources
This chapter provides general educational information. Boundaries, access, zoning, restrictions, septic capacity, well condition, utilities, animal use, additional structures and intended activities are property- and jurisdiction-specific. Verify current information with the responsible agencies and consult the appropriate survey, legal, environmental, engineering, inspection, veterinary and land-management professionals.
Property Type Three
Custom Homes & Specialized Systems
A custom home deserves a review that goes beyond finishes, square footage and visual impact. The most useful questions concern how the home was conceived, who built it, what changed during construction, how its systems work together and whether future owners will be able to maintain them confidently.
Custom does not automatically mean well documented, and complexity does not automatically mean quality. The goal is to understand the property’s design intent, construction history and operational demands before those details become surprises.
Design Team, Builder & Construction History
Learn who designed and built the home, when construction was completed and whether substantial additions or renovations followed. The builder’s history, the continuity of the project team and the availability of original records can provide valuable context.
Investigate:
Architect and designer names, general contractor, major subcontractors, construction timeline, later additions and ownership history during construction.
Plans, Permits & Changes
Original plans and specifications help explain what was intended. Permit files, certificates and documented changes help establish what was approved and what was actually completed. Records may be held by different local jurisdictions, so availability varies by property.
Investigate:
Architectural and engineering plans, site plans, permits, certificates of occupancy, inspections, change orders and documentation for later modifications.
Materials, Craftsmanship & the Building Envelope
High-end materials still require correct installation and appropriate maintenance. Pay particular attention to the roof, windows, exterior cladding, drainage, waterproofing, insulation and transitions between materials. These areas often matter more to long-term performance than the finishes that photograph beautifully.
Investigate:
Product specifications, installer information, maintenance requirements, drainage details, prior water intrusion, repairs and any available building-envelope testing.
Mechanical, Electrical & Controls
Large or highly customized homes may have multiple heating and cooling zones, sophisticated lighting controls, extensive electrical capacity, water-treatment equipment or integrated environmental systems. Determine who can service them locally and whether replacement components remain available.
Investigate:
Equipment age, capacity, zones, control panels, service history, electrical demand, water systems, maintenance contracts and anticipated replacement cycles.
Generators, Elevators, Pools & Specialized Equipment
Generators, residential elevators, pools, spas, wine rooms, theater systems and similar features create both lifestyle value and ongoing responsibility. Each system should be evaluated by an appropriately qualified professional, with operating records and safety requirements reviewed separately.
Investigate:
Permits where applicable, installation records, inspections, warranties, maintenance logs, service providers, safety equipment, operating instructions and current condition.
Smart-Home Systems & Technology Transfer
A sophisticated technology package is useful only if the next owner can control and maintain it. Confirm what equipment stays, which systems depend on subscriptions or proprietary vendors and how administrator access will be transferred without exposing the seller’s personal information.
Investigate:
System inventory, ownership of equipment, software licenses, subscriptions, administrator transfer, passwords, vendor support, network infrastructure and reset procedures.
Warranties, Serviceability & Replacement Planning
Ask which warranties remain active, whether they transfer and what maintenance is required to preserve them. For custom components, determine whether the original maker or a suitable replacement provider is still available. A beautiful one-of-a-kind feature can become difficult to repair if its documentation and service path disappear.
Investigate:
Transferable warranties, manuals, spare materials, custom fabrication records, service contacts, maintenance schedules and realistic replacement options.
Documents Worth Requesting Early
When available and relevant to the property, request:
- Architectural plans, specifications and site plans.
- Permits, inspection records and certificates of occupancy.
- Change orders and records of major modifications.
- Architect, builder and major subcontractor information.
- Product warranties, equipment manuals and maintenance schedules.
- Service records and current maintenance agreements.
- Energy, moisture or building-envelope reports, if performed.
- Smart-home equipment inventories and transfer requirements.
- Property-specific insurance or lender documentation that affects specialized features.
Document availability varies. Missing records do not prove a defect, and seller-provided materials do not replace independent verification.
Official Verification Resources
Licensing status, permit requirements and local records can change. Verify current information with the appropriate licensing board and the jurisdiction serving the property.
Evaluating a home with uncommon features?
Denise can help you organize the property-specific questions, records and qualified specialists needed before you make a decision.
This guide is educational and does not replace a property inspection, engineering evaluation, legal advice or review by qualified specialists. Construction, permits, equipment and documentation are property-specific and should be independently verified.
Property Type Four
Historic & Architecturally Distinctive Homes
An older or architecturally distinctive home may offer craftsmanship, proportions, materials and a sense of place that cannot be easily recreated. Its value, however, is not captured by age or appearance alone. Buyers benefit from understanding what is original, what has changed, how the home functions today and which obligations may shape future work.
The words historic, listed, contributing and protected are not interchangeable. A property can have architectural importance without formal designation, and different forms of designation can carry very different implications.
Establish the Property’s Actual Status
Begin with the specific parcel and address. Determine whether the home is individually listed, located within a historic district, considered contributing to that district, subject to a local historic overlay, protected by an easement or affected by private covenants.
National Register listing alone does not place federal restrictions on a private owner. Local ordinances, preservation easements, covenants, grants or projects involving government funding may create separate review requirements. Confirm the property’s status with the responsible organizations before planning exterior changes.
Investigate:
National Register records, district boundaries, contributing status, local zoning overlays, certificates of appropriateness, preservation easements, covenants and prior approvals.
Understand the Alteration History
A thoughtful renovation can extend a home’s life while preserving its character. Request a chronology of additions and major alterations, then compare available plans, permits, photographs and invoices with the home as it exists today.
Investigate:
Original configuration, additions, removed walls, enclosed porches, window replacements, roofing changes, foundation work, kitchen and bath renovations, and documentation for structural modifications.
Evaluate Structure, Water and the Building Envelope
Older construction methods and materials require informed evaluation. Uneven floors, masonry movement or patched plaster may have several possible explanations; appearance alone does not establish the cause or severity. Water management deserves particular attention because roofs, flashing, gutters, grading, foundations and ventilation work as a connected system.
Investigate:
Foundation and framing, masonry and mortar, roof and flashing, chimneys, drainage, moisture history, crawlspace or basement conditions, windows, exterior materials and previous stabilization work.
Review Building Systems and Modernization
Electrical, plumbing, heating and cooling systems may have been updated in stages. Determine not only whether an upgrade occurred, but also its scope, documentation and relationship to portions of the original system that remain.
Investigate:
Electrical service and wiring, supply and waste piping, HVAC zones, fuel sources, sewer or septic connection, insulation, ventilation, fire and carbon-monoxide safety, and permits for major system work.
Identify Materials That Need Specialized Care
Historic woodwork, plaster, masonry, slate, metalwork, stained glass and custom windows may be repairable even when ordinary replacement is proposed. Appropriate care often depends on matching the material and repair method to the home rather than applying a standard modern solution.
Investigate:
Material condition, previous repair methods, compatible replacement materials, qualified craftspeople, lead-based paint considerations, asbestos evaluation where appropriate and realistic maintenance needs.
Consider Insurance, Financing and Future Projects
Insurers and lenders may ask different questions about age, wiring, roofing, replacement cost, prior claims or specialized materials. Before assuming a future addition or exterior change will be approved, investigate the applicable process, likely documentation and review timeline.
Investigate:
Insurability, replacement-cost assumptions, lender requirements, planned-project feasibility, design review, permitting, contractor availability and contingency reserves.
Plan for Stewardship Without Freezing the Home in Time
Good stewardship is not the same as avoiding every change. It means understanding which features define the home, choosing compatible interventions and documenting the work for the next owner. The best plan balances preservation, safety, comfort, performance and the way the household intends to live.
Investigate:
Character-defining features, prioritized repairs, maintenance calendar, energy improvements, accessibility needs, future use and a recordkeeping plan for all completed work.
Documents Worth Requesting Early
When available and relevant to the property, request:
- Historic designation records, nomination forms and district maps.
- Local overlay, easement, covenant or design-guideline documents.
- Certificates of appropriateness and other prior approvals.
- Architectural plans, surveys and records of additions or structural work.
- Permits, inspection records and certificates associated with renovations.
- Historic photographs, prior listings and renovation documentation.
- Contractor, architect and preservation-specialist information.
- System-upgrade records, warranties and maintenance history.
- Insurance information relevant to the home’s age, materials and systems.
Records may be incomplete, and terminology may differ across agencies. Verify the status and requirements for the individual property rather than relying on a listing description or neighborhood reputation.
Official Resources
- Tennessee Historical Commission: National Register information and Tennessee property resources
- National Park Service: National Register of Historic Places FAQs
- City of Knoxville: Planning, development and zoning resources
Designation, zoning and review requirements can change and may differ by jurisdiction. Confirm current, property-specific information with the applicable preservation staff, planning department and title professionals.
Considering a home with history or singular architecture?
Denise can help you organize the property records, approval questions and specialist conversations that deserve attention before you move forward.
This guide is educational and does not replace inspections, engineering or environmental evaluations, title review, legal advice, insurance guidance or confirmation from the applicable preservation and planning authorities. Requirements are property- and jurisdiction-specific.
Property Type Five
Gated, Golf & Association-Based Communities
These communities may offer controlled access, shared amenities, coordinated maintenance and a more defined neighborhood experience. The important question is not simply which amenities exist, but how the community is governed, funded and operated—and whether those arrangements fit the way your household wants to live.
A homeowners association, property owners association, condominium association and private club are not automatically the same organization. Their fees, rules, membership rights and financial obligations should be reviewed separately, even when their names or services appear closely connected.
Governance, Rules & Architectural Review
The recorded declaration and current rules shape what owners may do with their property. Architectural review can apply to exterior materials, additions, landscaping, fences, pools, vehicles, leasing and other visible changes. Learn how decisions are made and how owners participate.
Investigate:
Declaration and amendments, bylaws, rules, architectural guidelines, approval process, board structure, meeting records, enforcement practices and pending rule changes.
Fees, Reserves & Special Assessments
Current dues are only one part of the financial picture. Review what the regular fee covers, whether reserves appear aligned with planned work and whether owners are discussing major repairs, capital projects or special assessments.
Investigate:
Current dues, payment schedule, operating budget, reserve information, recent financial statements, delinquency information when available, assessment history, approved projects and known future expenses.
Gates, Roads, Security & Emergency Access
A gate can manage entry without guaranteeing security. Determine who owns and maintains the roads, gates, lighting and drainage, and understand how guests, deliveries, service providers and emergency responders enter the community.
Investigate:
Gate staffing or technology, access procedures, road ownership, road-maintenance obligations, snow or storm response, emergency access, guest policies, delivery procedures and planned infrastructure work.
Amenities & Shared Facilities
Pools, clubhouses, marinas, trails, fitness facilities and gathering spaces can add meaningful value when their condition, capacity and rules fit the household. Confirm which facilities belong to the association, which are operated separately and whether access is included with ownership.
Investigate:
Amenity ownership, included access, operating schedules, guest rules, maintenance responsibilities, renovation plans, capacity limitations, seasonal availability and additional user fees.
Golf Membership & Club Relationship
Living within a golf-oriented community does not necessarily include club membership, and membership may not necessarily transfer with the property. Ask the club directly about current categories, availability, initiation requirements, dues, minimum spending, transfer rules and resignation obligations.
Investigate:
Whether membership is optional or required, membership category, waitlist, transferability, initiation costs, recurring charges, assessments, food or spending minimums, privileges and resignation terms.
Insurance & Responsibility Boundaries
Shared ownership requires a clear understanding of what the association insures and maintains versus what belongs to the individual owner. The answer may differ for a detached home, attached residence or condominium.
Investigate:
Master insurance policy, owner coverage needs, deductibles, responsibility for roofs and exteriors, water or storm losses, common-area coverage, loss assessments and claims history when available.
Leasing, Guests, Vehicles & Everyday Use
Rules that seem minor during a showing can have a substantial effect on daily life. Review the community’s current approach to leasing, guests, pets, parking, recreational vehicles, home businesses and service access before assuming a planned use is allowed.
Investigate:
Minimum lease terms, rental caps or approvals, guest limits, pet rules, parking, boats and recreational vehicles, home-business rules, event policies and contractor access.
Resale, Transfer & Community Change
Ask what must happen when a property changes hands. Transfer fees, buyer approvals, club procedures, pending litigation, development phases and changes in amenity ownership may affect timing, cost or future expectations.
Investigate:
Resale package, transfer fees, approval process, right of first refusal if applicable, pending claims or litigation, developer control, remaining buildout, proposed annexations and planned changes to community facilities.
Documents Worth Requesting Early
When available and relevant to the property, request:
- Recorded declaration, amendments, bylaws and current rules.
- Architectural standards and recent approval information for the property.
- Current operating budget and recent financial statements.
- Reserve information, capital plans and special-assessment history.
- Recent board and owner meeting minutes.
- Master insurance summary and responsibility chart, if available.
- Current fee schedule, transfer charges and resale requirements.
- Amenity rules and any separate club or membership documents.
- Notices concerning litigation, major repairs, development changes or proposed assessments.
The applicable documents and disclosure process depend on the property’s form of ownership and governing organizations. Request the current package for the specific property rather than relying on an older resale package or marketing summary.
Separate the property decision from the membership decision
Ask two questions independently:
- Would this home and community still fit our household if an amenity changed, became more expensive or was temporarily unavailable?
- Do the association and any separate club obligations remain comfortable when considered alongside the home’s full ownership costs?
This distinction helps buyers evaluate the residence, community structure and optional lifestyle services on their own merits.
Comparing communities with different rules and amenities?
Denise can help you identify the documents, costs and lifestyle questions to review before one community rises to the top.
This guide is educational and does not replace review of current governing documents, financial records, title materials, insurance coverage or advice from qualified legal, tax, lending and property professionals. Fees, rules, amenities and membership terms can change and must be verified for the specific property and organizations involved.
Property Type Six
Downtown Residences & Condominiums
A downtown residence can exchange private land and exterior maintenance for proximity, views, building services and a more connected daily rhythm. The purchase is still larger than the individual unit. Buyers are also entering a building, an association, a set of shared systems and a specific relationship with the surrounding streets.
Evaluate all four. A beautifully finished residence cannot eliminate weak building records, unclear parking rights or an ownership structure that does not fit the household’s plans.
Define Exactly What Is Being Purchased
Confirm the legal unit, its boundaries and every interest that accompanies it. Parking spaces, storage rooms, balconies, roof areas and other features may be separately deeded, limited common elements, assigned by the association or merely used by custom.
Investigate:
Legal description, unit boundaries, ownership form, parking rights, storage rights, balconies or terraces, limited common elements, floor-plan discrepancies and included fixtures.
Review the Association’s Financial Position
Regular dues support the building’s current operations, while reserves help prepare for future work. Review both, along with recent projects and discussions of large repairs. A single reserve balance does not establish whether a building is adequately prepared.
Investigate:
Budget, financial statements, reserve information, dues history, delinquency information when available, special assessments, capital plan, recent projects and anticipated major expenses.
Understand the Building’s Shared Systems
Elevators, roofs, façades, windows, plumbing stacks, mechanical equipment, fire-safety systems and access controls may serve many owners at once. Learn which components are maintained by the association and which belong to the unit owner.
Investigate:
System age, inspection and service records, roof and exterior history, elevator maintenance, water events, fire and life-safety systems, backup power, access controls and responsibility boundaries.
Examine Insurance & Loss Responsibility
The association’s master policy and the owner’s individual policy must work together. Confirm what the master policy covers, the applicable deductibles and how the declaration assigns responsibility after water, fire or other damage.
Investigate:
Master policy summary, individual-unit coverage needs, deductibles, loss-assessment coverage, improvements and betterments, water-damage responsibility, prior claims when available and lender requirements.
Confirm Renovation & Contractor Rules
Even work inside a unit may affect shared structure or systems. Buildings may regulate work hours, elevator use, contractor access, floor coverings, plumbing changes, structural penetrations and disposal. Approvals and deposits can affect both the feasibility and timeline of a project.
Investigate:
Architectural approval, permitted work, contractor requirements, insurance certificates, deposits, work hours, elevator reservations, flooring standards, utility shutoffs and applicable permits.
Test Parking, Storage & Building Access
Do not evaluate parking only when the garage is quiet. Test the route, dimensions, access controls and guest arrangements. Confirm whether storage is secure, dry and legally assigned, and understand how residents receive deliveries and admit service providers.
Investigate:
Deeded or assigned spaces, dimensions, garage clearance, electric-vehicle charging, guest parking, loading access, storage location, package handling, entry systems and after-hours procedures.
Experience the Location at Different Times
Downtown conditions can change between a weekday morning, event night and weekend. Visit at times that reflect the household’s routines and notice sound, lighting, traffic, deliveries, nearby construction and the walk between the residence and frequently used destinations.
Investigate:
Street and venue noise, event traffic, lighting, pedestrian route, loading activity, trash collection, nearby development, construction plans, transit access and late-night conditions.
Review Leasing, Pets, Guests & Resale Procedures
Rules affecting leasing, pets and guests can influence both daily use and future flexibility. Resale packages, association approvals, transfer charges and lender review may also affect a transaction’s timing.
Investigate:
Rental limits, minimum lease term, short-term rental rules, pet restrictions, guest policies, move procedures, transfer fees, buyer approval, right of first refusal if applicable and resale-document timing.
Documents Worth Requesting Early
When available and relevant to the property, request:
- Declaration, amendments, bylaws and current rules.
- Plat, unit plan and documents defining parking and storage rights.
- Current budget, recent financial statements and reserve information.
- Recent board and owner meeting minutes.
- Special-assessment history and notices of planned capital work.
- Master insurance summary and association responsibility guidance.
- Building inspection, engineering and major-system reports when available.
- Renovation standards, move procedures and contractor requirements.
- Resale certificate or disclosure package required for the transaction.
Request current documents for the specific unit and association. Marketing descriptions, prior listing details and informal building practices do not replace the recorded documents or written confirmation from the responsible party.
Walk the ownership experience, not only the residence
During a second visit, follow the routes the household will actually use:
- Parking space to residence.
- Street entrance to residence.
- Residence to storage, mail and package area.
- Guest arrival to the unit.
- Pet or service route, when relevant.
- Residence to one or two frequent downtown destinations.
Record access steps, time, noise, lighting and points of friction. Small inconveniences repeated every day can matter more than a feature experienced only occasionally.
Comparing downtown residences or condominium buildings?
Denise can help you organize the unit, building, document and lifestyle questions that deserve a closer look before you decide.
This guide is educational and does not replace review of current association and title documents, inspections, engineering reports, insurance guidance, lender requirements or advice from qualified legal, tax and property professionals. Building conditions, rules, fees and surrounding activity can change and must be verified for the specific residence.
Property Type Seven
Multigenerational & Flexible Properties
A flexible home is not defined by one floor plan. It is a property that can support the household’s relationships, routines and changing needs with an appropriate balance of connection and independence.
Look beyond labels such as in-law suite, guest house, apartment or dual living. Determine how each space functions, whether its current or intended use is legally supported and what would be required for the property to adapt over time.
Begin With the Household’s Real Use Plan
Clarify who may live in the property, for how long and with what degree of independence. A layout for occasional guests may not work for full-time family living, caregiving or two households maintaining different schedules.
Investigate:
Likely occupants, duration of stays, caregiving needs, privacy expectations, shared routines, children or pets, overnight support, future transitions and which spaces must remain adaptable.
Confirm Permitted Use Before Relying on a Label
A bedroom, second kitchen, detached structure or private entrance does not by itself establish an approved separate dwelling. Verify zoning, permits, occupancy records, septic capacity and any association restrictions for the property’s current and intended use.
Investigate:
Zoning classification, permitted dwelling count, accessory-dwelling rules, permits, certificates of occupancy, recorded restrictions, association rules, rental limitations and jurisdiction-specific definitions.
Evaluate Independence & Connection
The most successful arrangements often provide places to gather as well as places to withdraw. Consider whether residents can enter, sleep, bathe, prepare food, do laundry and control temperature without unwanted dependence on another part of the home.
Investigate:
Entrances, bedroom and bath placement, food preparation, laundry, living space, sound transfer, door locations, security, temperature control and access to outdoor areas.
Examine Accessibility & Everyday Movement
Accessibility is more than adding a grab bar. Follow the complete route from parking or drop-off to the spaces a resident would use each day. Notice steps, thresholds, door widths, floor transitions, bathroom configuration and whether an elevator or lift serves the necessary levels.
Investigate:
Arrival route, covered entry, steps and ramps, door and hall widths, bedroom access, bathroom layout, kitchen reach, flooring transitions, elevator or lift, lighting and emergency exit.
Understand Utilities, Systems & Operating Costs
Multiple living areas may place different demands on heating and cooling, hot water, electrical service, internet and septic or sewer systems. Determine whether residents can control their environment and how usage or maintenance costs will be shared.
Investigate:
HVAC zones, thermostats, water-heating capacity, electrical service, utility metering, internet coverage, well or public water, septic approval or sewer connection, backup power and maintenance responsibility.
Review Kitchens, Bedrooms & Life-Safety Features
The presence of appliances or a room used for sleeping does not establish code status. Qualified professionals should evaluate electrical, ventilation, egress, smoke and carbon-monoxide protection, fire separation and other safety considerations appropriate to the intended use.
Investigate:
Permitted kitchen work, bedroom egress, smoke and carbon-monoxide alarms, fire separation, appliance ventilation, handrails, emergency communication and safe access for responders.
Assess Detached Buildings & Guest Accommodations
A guest house, carriage house, pool house or finished space above a garage may add useful flexibility. Verify how the structure is recorded, permitted, served by utilities and insured—and whether full-time occupancy, rental or expansion is allowed.
Investigate:
Recorded use, permits, occupancy approval, utility connections, wastewater capacity, address and emergency access, insurance, association restrictions, rental rules and maintenance history.
Plan for Care, Privacy & Household Agreements
The property can support an arrangement, but it cannot define the arrangement. Families benefit from discussing expenses, maintenance, caregiving roles, guests, vehicles, shared spaces and what happens if someone’s needs or plans change.
Investigate:
Cost sharing, household responsibilities, privacy boundaries, decision-making, caregiving expectations, parking, storage, pets, conflict resolution and an exit or transition plan.
Consider Future Flexibility & Resale
A highly specialized layout may serve one household beautifully while narrowing future use. Favor adaptations that solve current needs without unnecessarily preventing the space from functioning later as a guest area, office, recreation room or conventional part of the home.
Investigate:
Reversible improvements, future bedroom or office use, connection to the main home, deferred maintenance, conversion requirements, marketability and documentation to pass to the next owner.
Documents Worth Requesting Early
When available and relevant to the property, request:
- Survey, site plan and records identifying every dwelling or accessory structure.
- Zoning information and written confirmation relevant to the intended use.
- Permits, inspections and occupancy records for additions and converted spaces.
- Septic approval or sewer records, including approved bedroom capacity when applicable.
- Association declarations, rules and rental restrictions.
- Plans and records for second kitchens, elevators, lifts or accessibility work.
- Utility, HVAC, electrical and backup-power information.
- Insurance information addressing detached or separately used spaces.
- Warranties, service records and accessibility-equipment documentation.
Document availability varies. If a planned use matters to the purchase decision, obtain property-specific confirmation from the responsible authority or qualified professional before relying on that use.
Test the home through three time horizons
Evaluate the property for:
- Arrival: What changes, furnishings or permissions are needed before the intended occupants can use the space?
- Daily life: Can residents move, rest, prepare food, receive guests and control their environment with the desired independence?
- Future change: What happens if mobility, caregiving, occupancy, finances or family roles change?
Record which needs the property meets now, which require a modest adaptation and which depend on uncertain approval or substantial construction.
Looking for a home that can serve more than one generation?
Denise can help you define the household’s priorities and organize the property, use and due-diligence questions that deserve answers.
This guide is educational and does not establish that a space is a legal dwelling, bedroom, rental, accessible residence or appropriate caregiving environment. Verify zoning, permits, occupancy, wastewater capacity, association rules, insurance and safety considerations for the specific property with the responsible authorities and qualified professionals.
A Thoughtful Next Step
Choose the Property—and Its Responsibilities—with Clarity
Distinctive properties invite buyers to imagine a particular way of living. The strongest decision considers that possibility alongside the property’s records, systems, restrictions, operating demands and long-term fit.
You do not need every distinctive feature. You need the combination that supports your household without creating responsibilities you would rather not carry.
Before One Property Rises to the Top
Ask:
- Does the setting support our real routines? Consider access, travel, services, privacy and seasonal conditions.
- Do we understand the property’s defining features? Separate verified rights, approvals and condition from assumptions based on appearance or marketing language.
- Can we maintain what makes it distinctive? Consider specialized systems, land, water, shared facilities, materials and qualified service providers.
- Are the rules and ownership obligations compatible with our plans? Review governing documents, permitted use, insurance needs and responsibilities that continue after closing.
- Does the property remain a good fit when circumstances change? Think beyond arrival to future maintenance, household transitions and eventual resale.
The purpose of due diligence is not to remove every uncertainty. It is to identify the uncertainties that matter, assign each question to the right source and decide with a clear view of both the opportunity and the obligation.
Start With the Life You Want the Property to Support
Denise can help you compare settings, clarify property-specific questions and build a focused review plan before you commit to a distinctive East Tennessee home.
This guide provides a framework for asking better questions. It is not a substitute for property-specific inspections, surveys, title review, legal or tax advice, insurance guidance, engineering evaluation or confirmation from the responsible government agencies, associations and service providers.